Both phases sit on Lorong Maarof, but they have different blocks, plan ranges and timing. Establish the phase before comparing homes under the Bangsar Hill Park name.
Layouts & building
The phase comes before the apartment.
Which block and plan are you comparing?
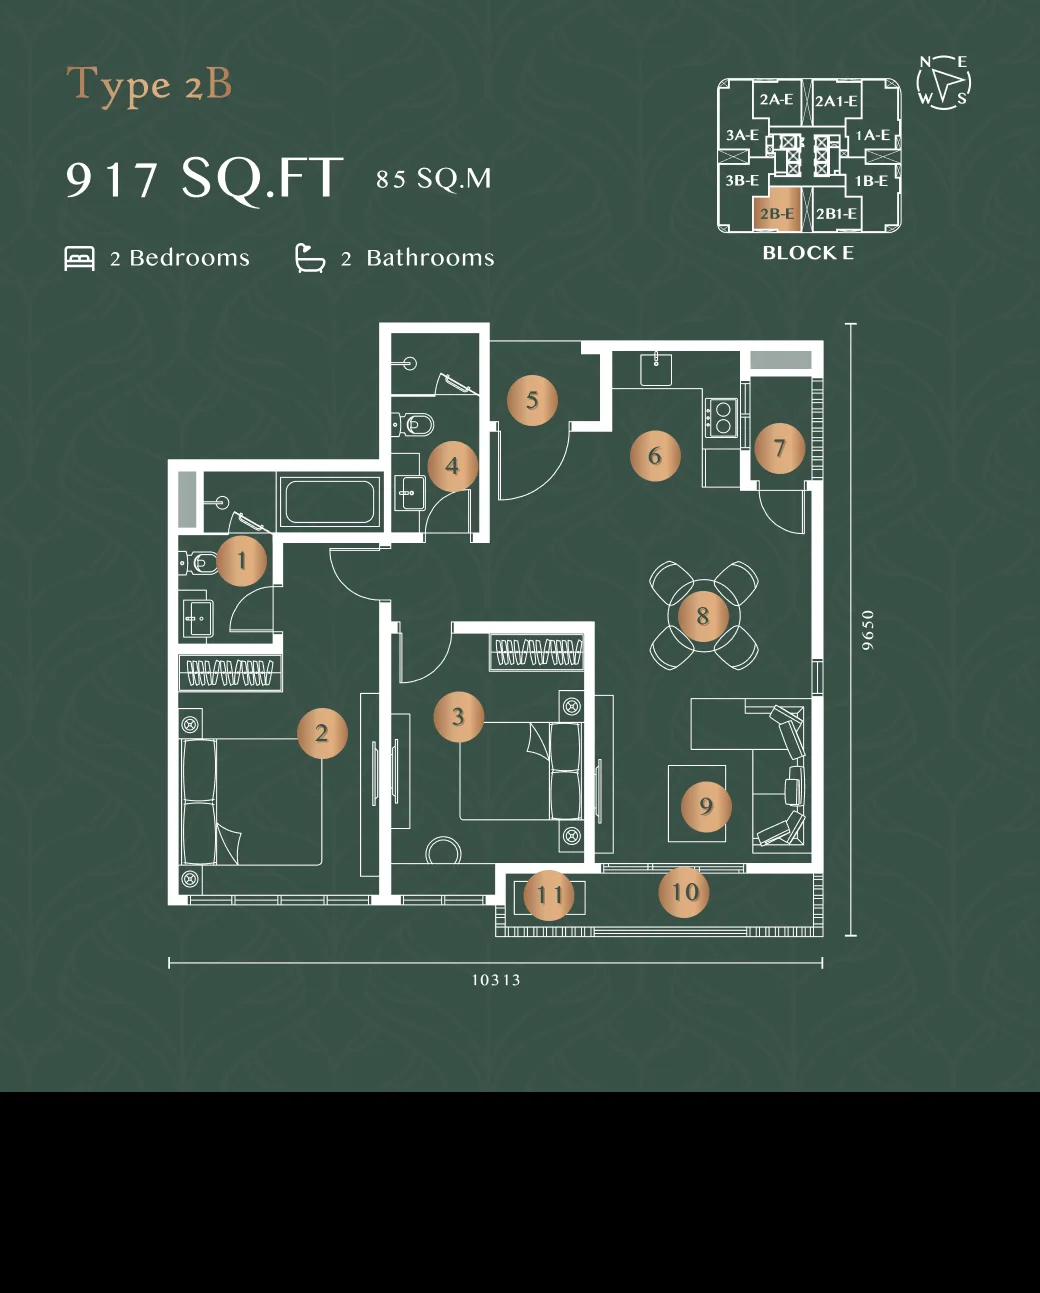
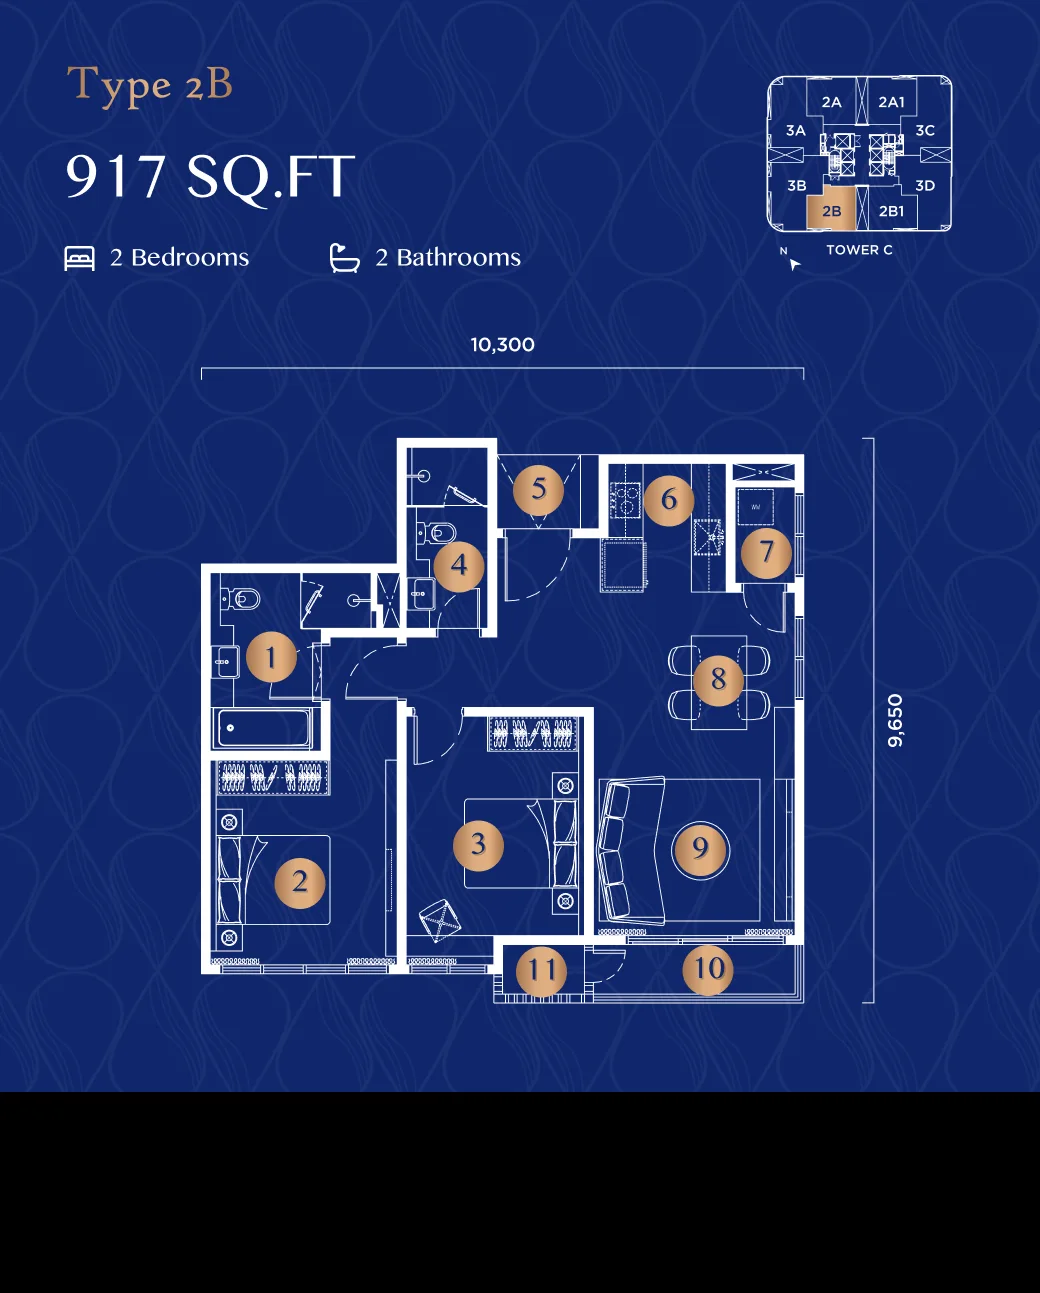
Verdura’s published range is 917–1,478 sq ft across Blocks D and E. Talisa’s approved range begins at 803 sq ft and reaches 1,478 sq ft in Blocks B and C. A project-level size range can hide important differences between the two phases.
What belongs to that phase?
The site is on Lorong Maarof. Verdura has 812 homes and Talisa has 802; Talisa’s permit targets January 2028. Ask which block, facilities and handover terms belong to the phase you are comparing.
Want to see the exact layout? Ask us for the floor plan for the home or plan type you have in mind.
The developer page shows two bedrooms · 917 sq ft; 2+1 · 978 sq ft; three bedrooms · 978–1,435 sq ft; 3+1 · 1,372–1,478 sq ft. The permit also lists an 803 sq ft minimum; verify the exact block and type.
The first phase lists a 500 m jogging track, spa pool, badminton court, yoga deck and basketball court. Check its current handover and facility access with the management team.
Talisa
The later phase proposes a pool, yoga deck, gym and pet-friendly rooftop. These are Talisa facilities in its published plan, not a promise about any Verdura home.
02
Around this address
Bangsar Village and Bangsar LRT are the closest named destinations in this selection; check the real approach from your block.
ShoppingBangsar VillageAbout 0.5 km
RailBangsar LRTAbout 0.5 km
HealthcarePantai Hospital Kuala LumpurAbout 1.5 km
Verdura Blocks D/E and Talisa Blocks B/C have separate plan collections
Status
Verdura and Talisa are separate phases; Talisa permit targets January 2028
Lorong Maarof, Bangsar
Is Lorong Maarof the Bangsar setting you want?
The site is on Lorong Maarof, with access to the Jalan Maarof side of Bangsar. It offers a different proposition from the neighbourhood’s older low-density buildings: more homes, more shared facilities and a newer masterplan.